New Listing
4108 West Tilden Street,Springfield, MO 65802
Springfield, MO 65802

Description
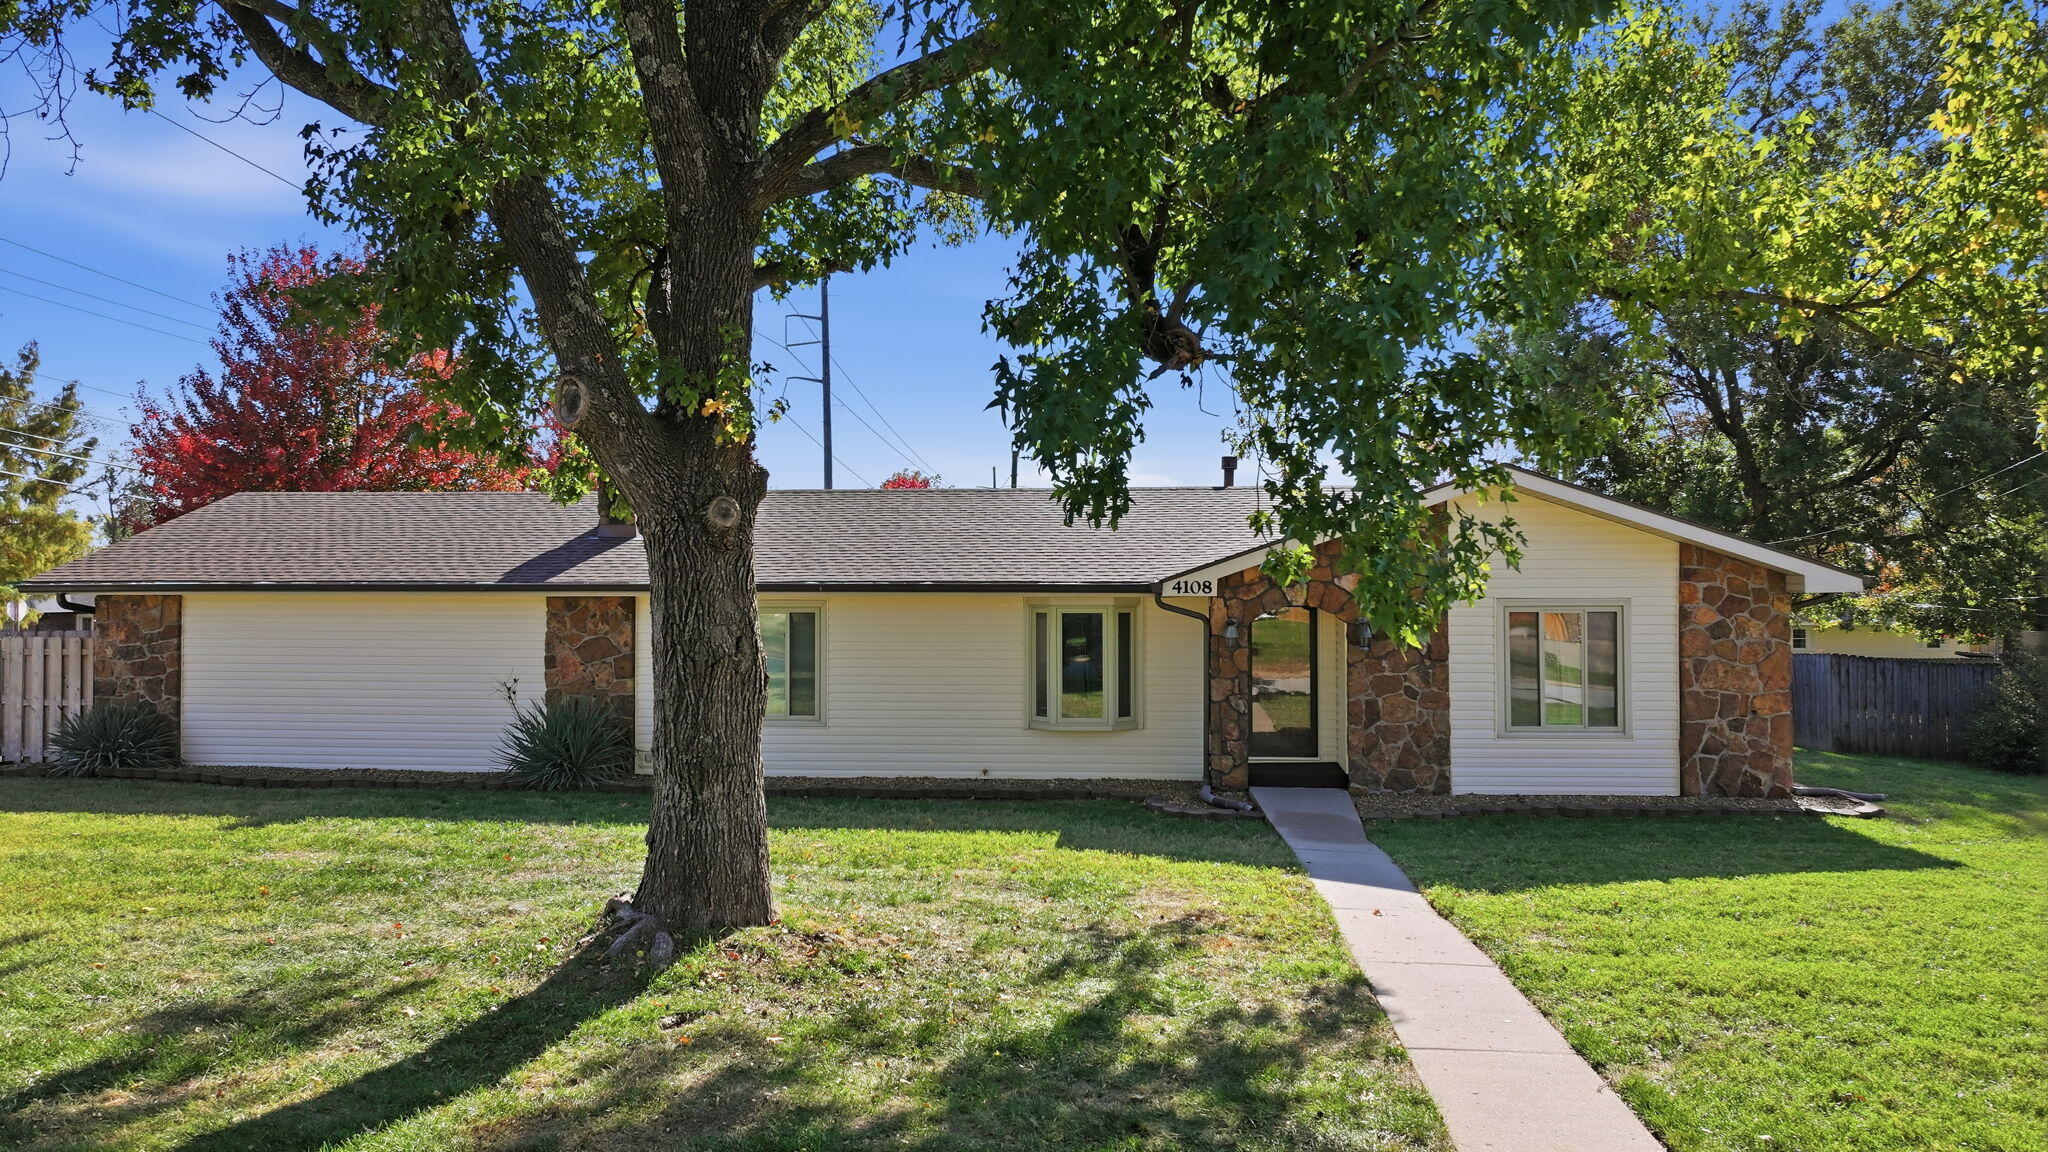
Welcome to 4108 W Tilden St, a 3 bedroom, 2.5 bath home with 2,692 finished square feet, offering privacy, room for your toys, and big updates already done! A brand new roof, gutters, and siding were just installed, and the home also has updated windows. Privacy starts at the driveway: a commercial grade LiftMaster entry gate matches the wood privacy fence around the back of the lot, and the rear facing garage keeps the whole driveway tucked away and secure. A front double gate gives you room to pull in an RV or boat and park it along the east side of the house, fully inside the privacy fence. Inside, the main level has a living room, dining area with a bay window, and a kitchen that opens to the family room, anchored by a large brick fireplace with a pellet stove. The stainless steel refrigerator stays. The spacious 19 by 17 primary suite has his and hers closets, a private bath, and its own mini split for extra comfort on top of the central HVAC. Two more bedrooms, a full hall bath, and a convenient half bath round out the main level. The 291 sq ft sunroom adds bonus living space filled with natural light. Downstairs, the 27 by 19 recreation room centers on a rock fireplace and a bar with a sink and a refrigerator that stays, along with a dedicated laundry room. Outside, the backyard has a storage shed and a fenced area that's perfect for a garden or pet play area. Schedule your showing today!
Details
| MLS # | 60338264 |
|---|---|
| Listing Type | For Sale |
| Style | House |
| Sub-Type | Resale |
| Status | Pending |
| Year | 1971 |
| Days On Site | 7 |
| Listing Provided By | Murney Associates - Primrose | Langston Group |
Features
| Bed(s) | 3 |
|---|---|
| Bath(s) | 3 Total |
| SQ Feet | 2,692 |
| Basement | Y |
| Acreage | 0.38 |
Interior
| Rooms Total | 7 |
|---|---|
| Cooling Yes / No | Yes |
| Cooling | Electric, Central Air, Ceiling Fan(s), Mini-Splits |
Exterior
| Exterior Features | Rain Gutters |
|---|---|
| Construction Materials | Stone, Vinyl Siding |
| Lot Features | Landscaping, Corner |
Parking
| Garage Yes / No | Yes |
|---|---|
| Parking Features | Secured, RV Access/Parking, Paved, Garage Faces Rear, Driveway |
Location
| Community Features | Curbs |
|---|
Taxes
| Property | 2189 |
|---|
Area Information
| State | MO |
|---|---|
| County | Greene |
| City | Springfield |
| Zip Code | 65802 |
| Community Name | Orchard Crest |
| School District | Willard |
| Elementary School | WD South |
| High School | Willard |
| Listing VS Median (in Orchard Crest) | |
Price: $275,000 low | high Med: $237,450 sqft: 2,692 low | high Med: 1,574 $ / sqft: $102 low | high Med: $151 On site: 7 low | high Med: 45.5 | |
Market Activity 65802
Request a showing
Request a showing
Contact
Learn More About This Property

| State | MO |
|---|---|
| County | Greene |
| City | Springfield |
| Zip Code | 65802 |
| Community Name | Orchard Crest |
| School District | Willard |
| Elementary School | WD South |
| High School | Willard |
| Listing VS Median (in Orchard Crest) | |
Price: $275,000 low | high Med: $237,450 sqft: 2,692 low | high Med: 1,574 $ / sqft: $102 low | high Med: $151 On site: 7 low | high Med: 45.5 | |