308 Hawthorne Street,Hollister, MO 65672
Hollister, MO 65672





Description
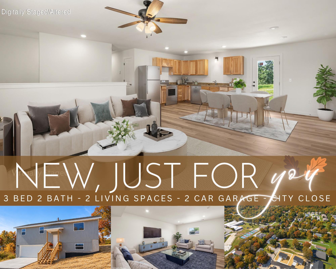
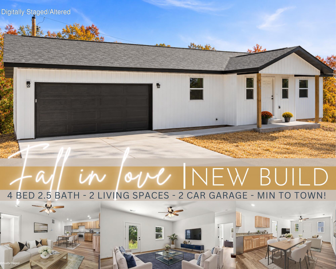
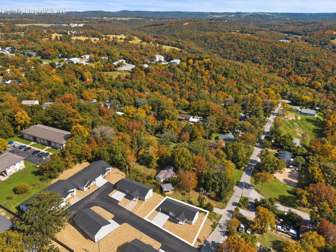
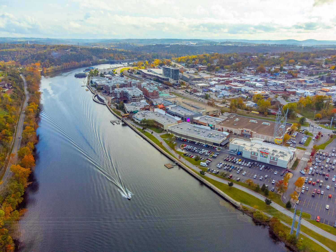
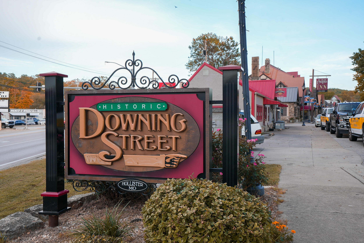
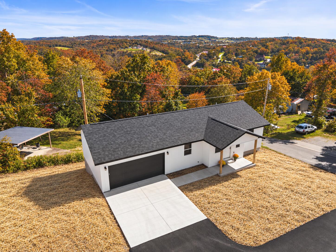
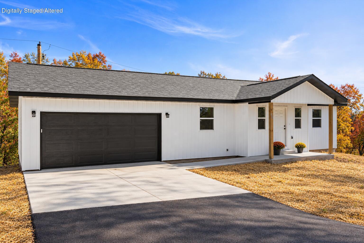
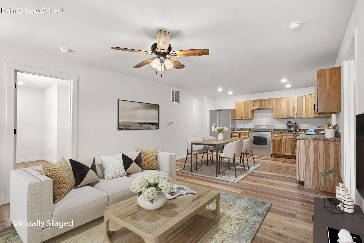
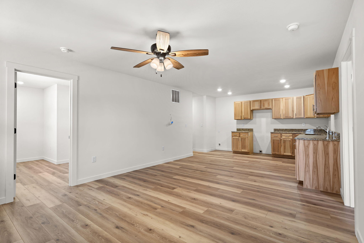
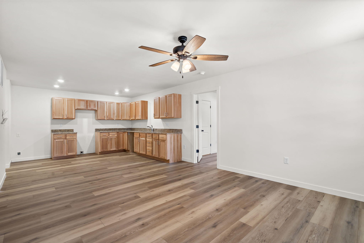
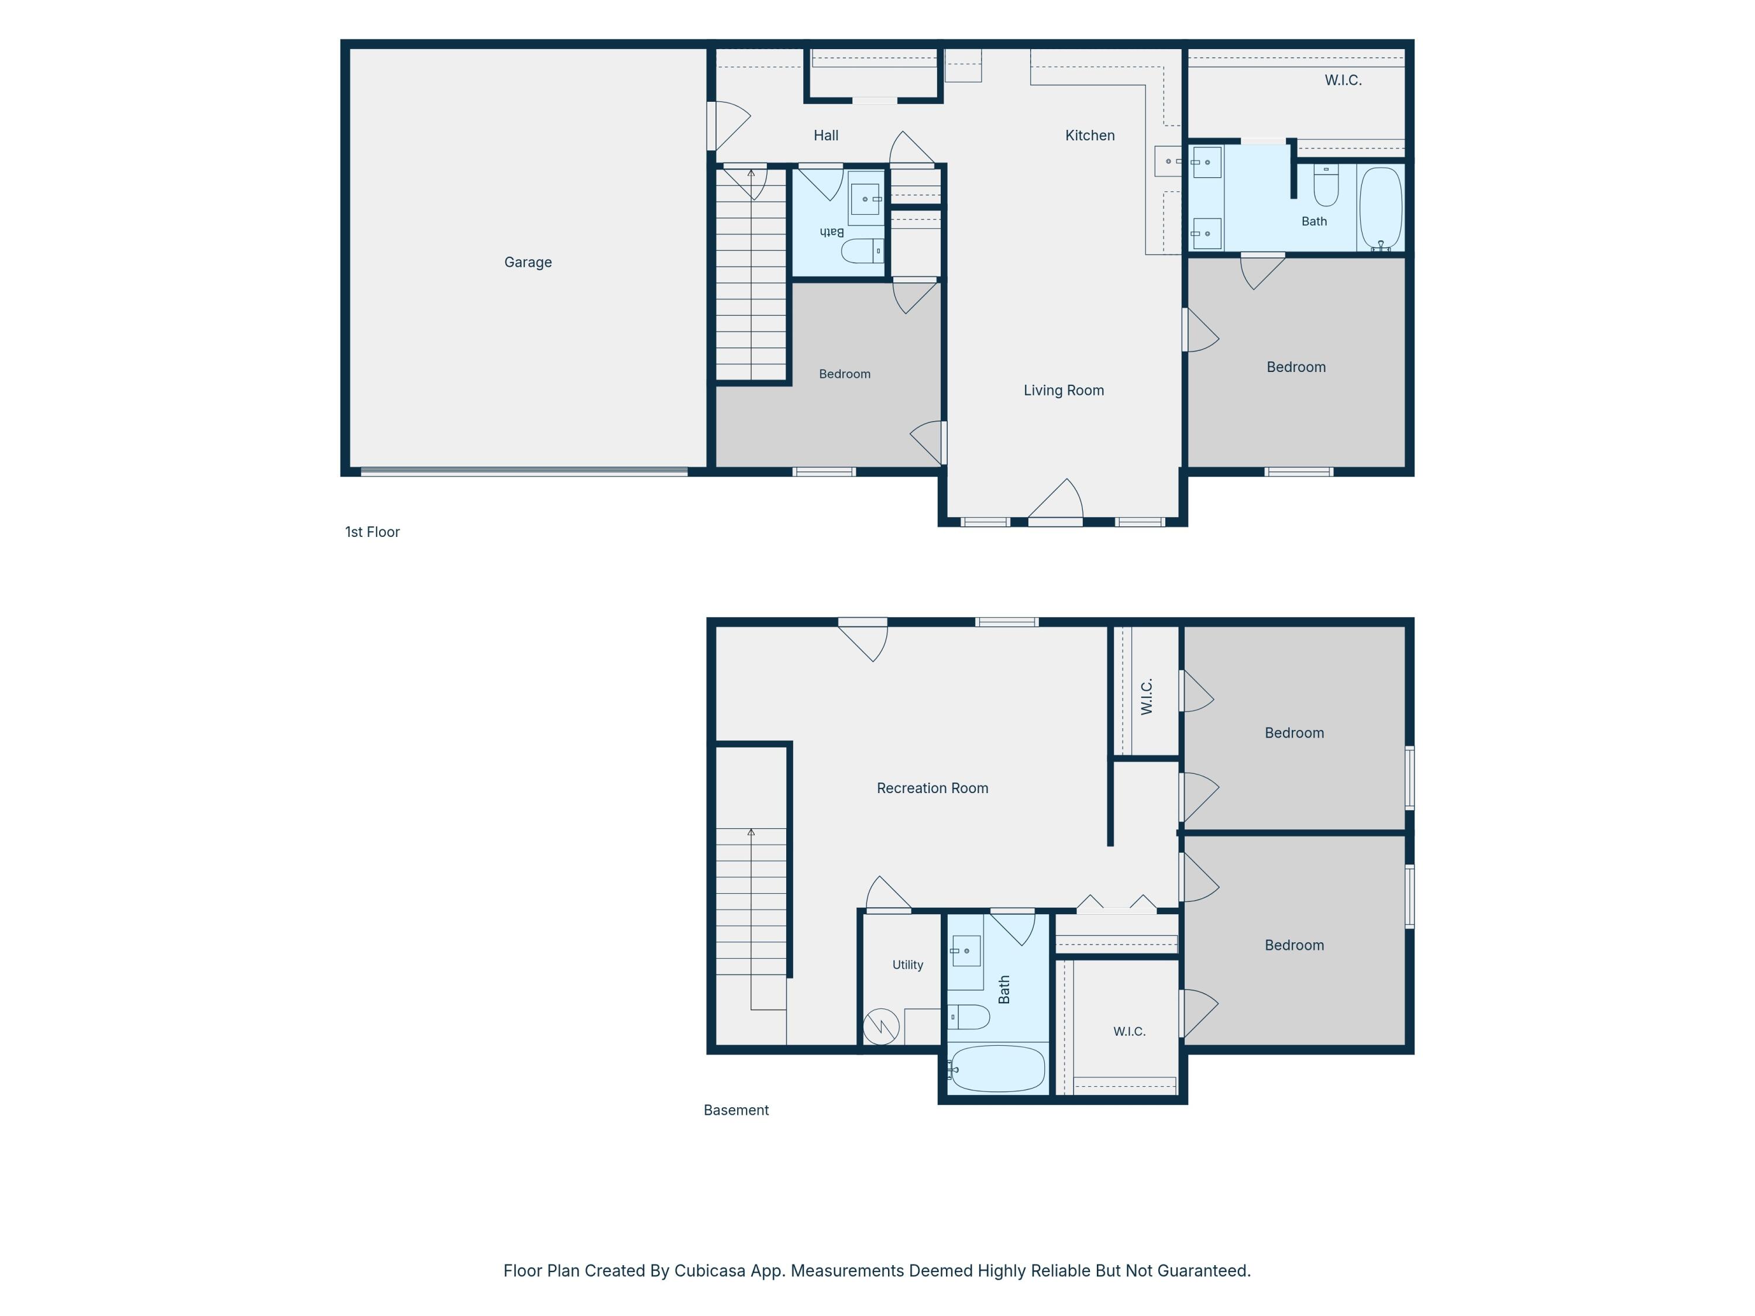
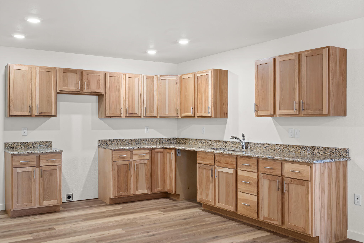
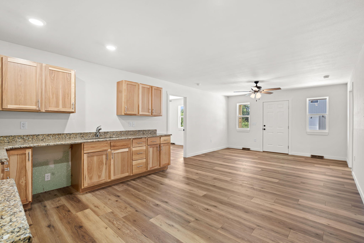
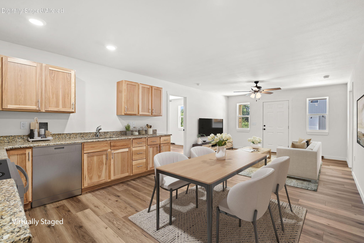
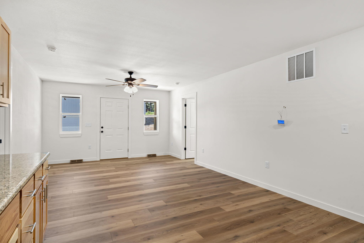
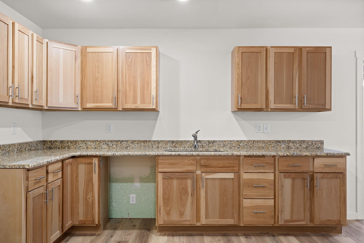
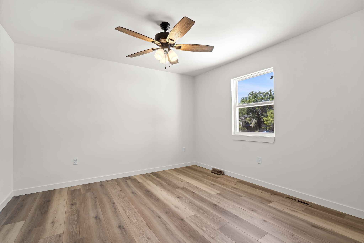
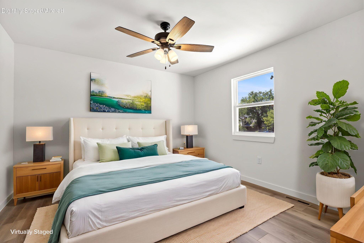
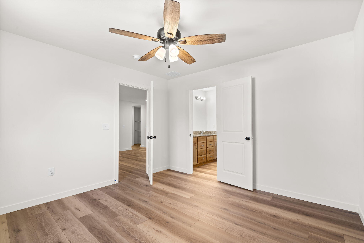
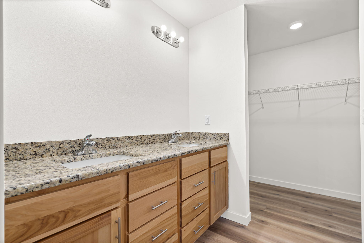
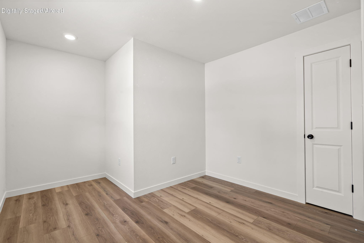
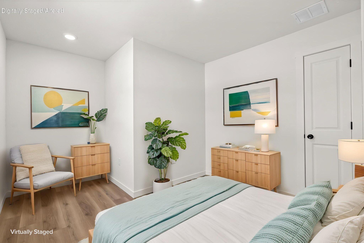
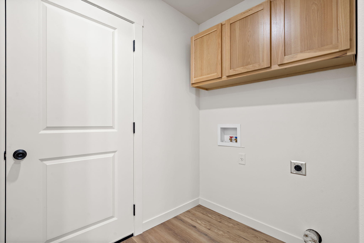
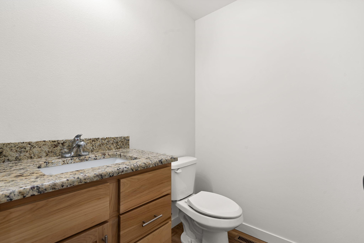
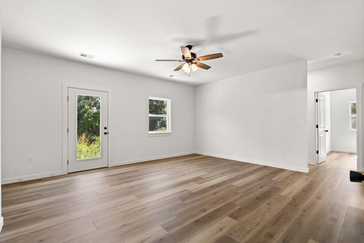
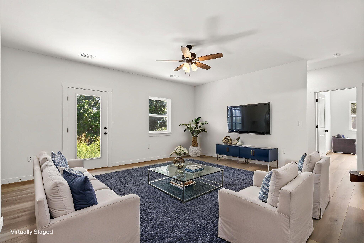
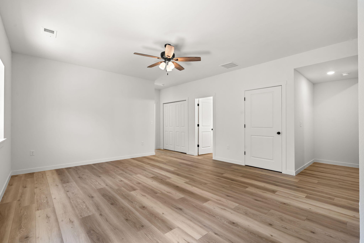
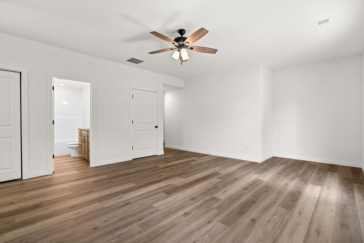
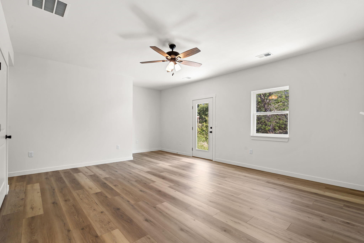
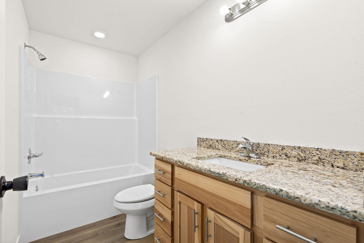
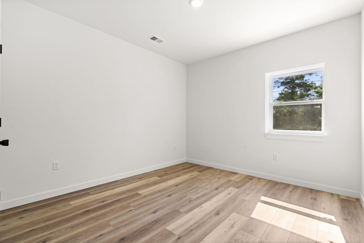
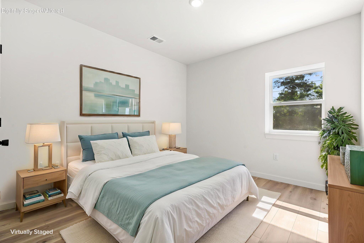
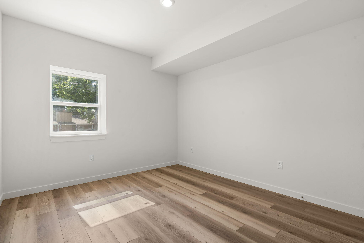
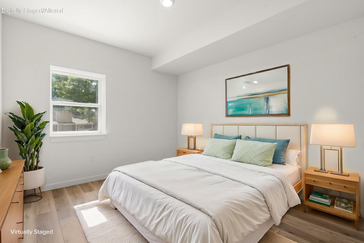
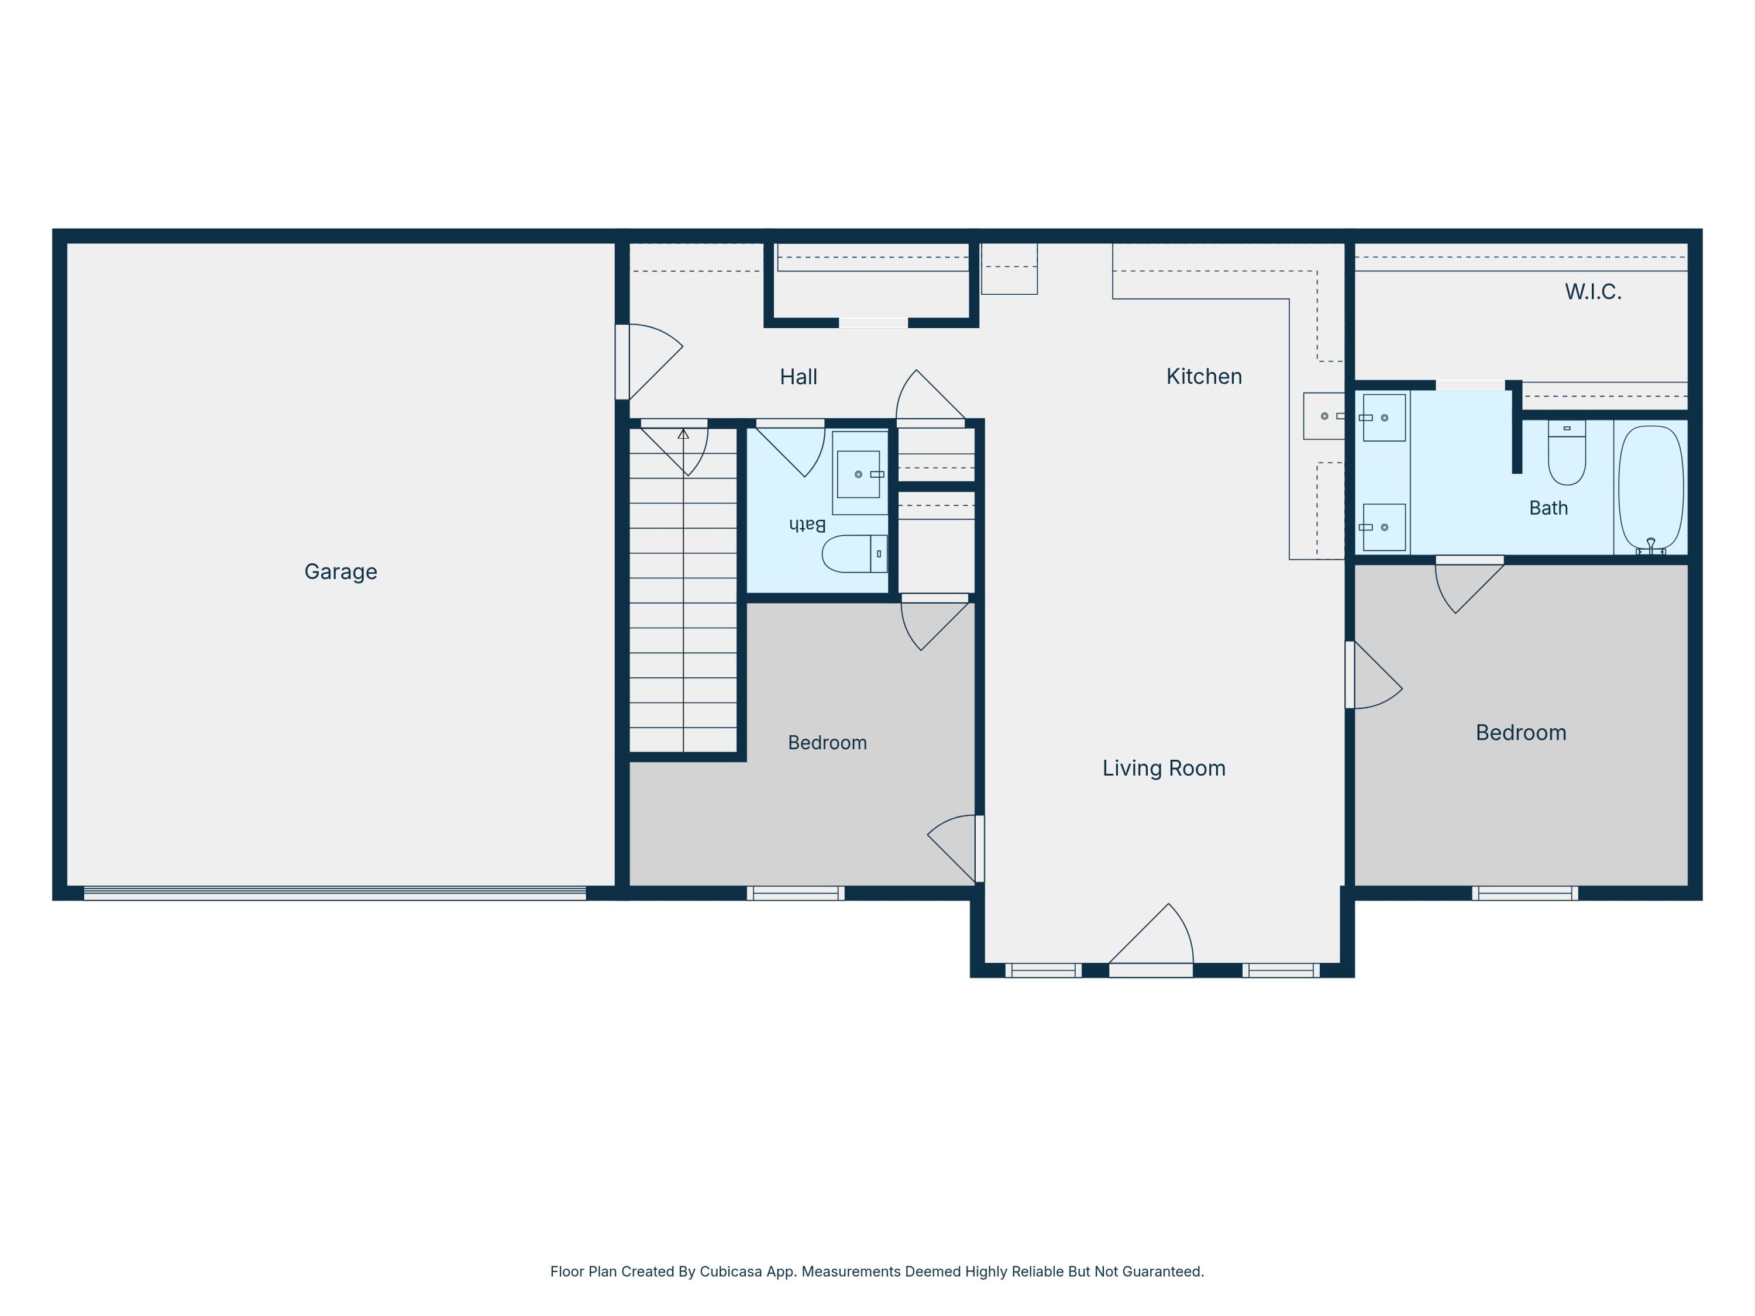
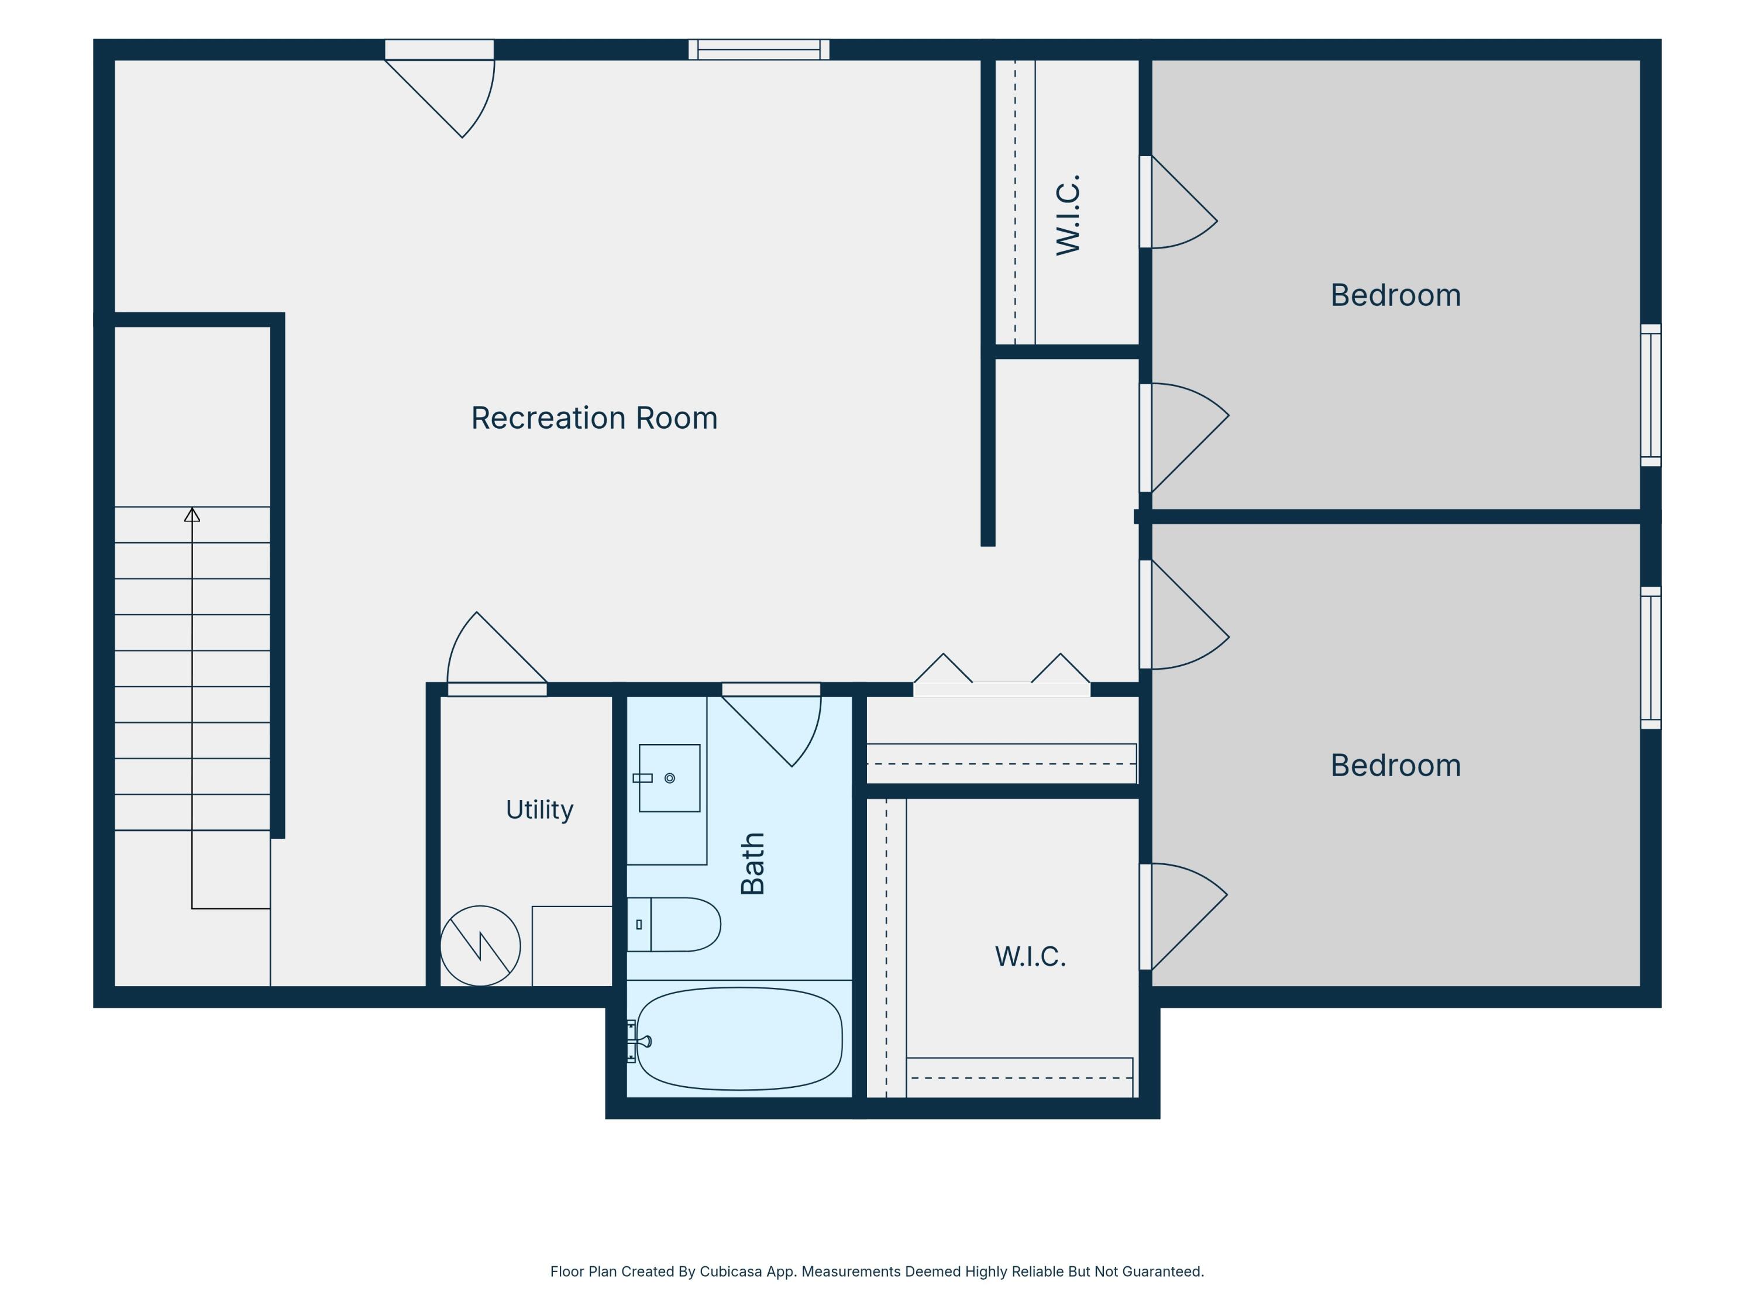
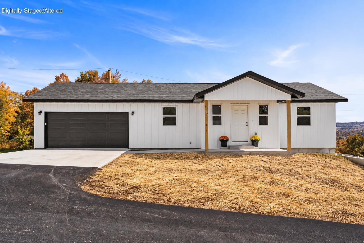
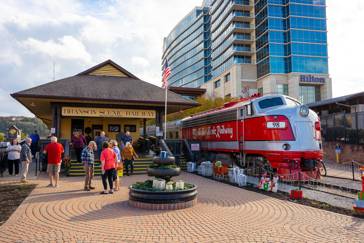
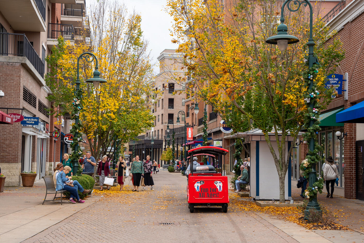
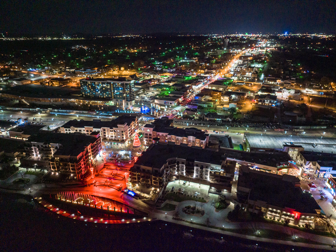
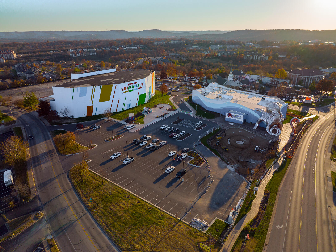
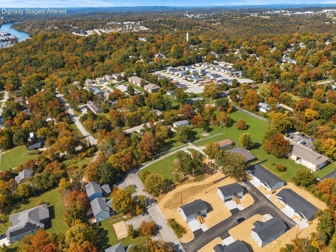
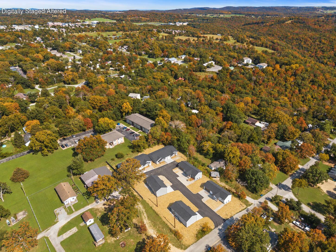
Fall Into Your Brand New Hollister Home! Crisp autumn days & a fresh start await in this beautifully designed 4-bedroom, 2.5-bath home where modern style meets everyday comfort. Enjoy that unmistakable new home smell & settle in just in time for the holidays! The thoughtful floor plan features a spacious main-level primary suite, an additional bedroom, & a convenient half bath. The walk-out lower level offers a large bonus room, two more bedrooms, & a full bath, providing flexible space for holiday guests, cozy movie nights, a home office, or hobbies. Designed for comfort & low maintenance, this home showcases crisp white vertical siding with bold black accents, luxury vinyl plank flooring, granite countertops, & a neutral designer color palette. A partial kitchen appliance package or potential credit lets you choose those final touches! All-electric utilities, a flat driveway, & an easy-access layout simplify everyday living. Step outside to peaceful backyard views, perfect for sipping morning coffee in the cool fall air or gathering with friends on an autumn afternoon. Whether you're seeking a full-time residence or an Ozarks getaway, there's room to make it your own. Just minutes from Downtown Hollister & the boutiques, restaurants, & coffee shops along historic Downing Street, you're also only 5 minutes from Downtown Branson & Branson Landing for shopping, dining, & seasonal festivities. Table Rock Lake, Big Cedar Lodge, championship golf, hiking, boating, & fishing are just 15 minutes away, offering plenty of ways to enjoy the Ozarks' colorful fall season. Quick access to Highway 65 makes commuting north to Springfield or south to Arkansas convenient. Brand new construction, modern finishes, & an exceptional location. Move-in ready & waiting for your first holiday season at home!
Details
| MLS # | 60328929 |
|---|---|
| Listing Type | For Sale |
| Style | House |
| Sub-Type | Resale |
| Status | Active |
| Year | 2026 |
| Days On Site | 126 |
| Listing Provided By | Keller Williams Tri-Lakes | Ann Ferguson |
Features
| Bed(s) | 4 |
|---|---|
| Bath(s) | 3 Total |
| SQ Feet | 2,173 |
| Basement | Y |
| Acreage | 0.23 |
Interior
| Rooms Total | 15 |
|---|---|
| Cooling Yes / No | Yes |
| Cooling | Central |
Parking
| Garage Yes / No | Yes |
|---|---|
| Parking Features | Garage Faces Front |
Area Information
| State | MO |
|---|---|
| County | Taney |
| City | Hollister |
| Zip Code | 65672 |
| Community Name | Evergreen Heights |
| School District | Hollister |
| Elementary School | Hollister |
| High School | Hollister |
| Listing VS Median (in Evergreen Heights) | |
Price: $329,000 low | high Med: $329,000 sqft: 2,173 low | high Med: 2,173 $ / sqft: $151 low | high Med: $151 On site: 126 low | high Med: 126 | |
Market Activity 65672
Request a showing
Request a showing
Contact
Learn More About This Property

| State | MO |
|---|---|
| County | Taney |
| City | Hollister |
| Zip Code | 65672 |
| Community Name | Evergreen Heights |
| School District | Hollister |
| Elementary School | Hollister |
| High School | Hollister |
| Listing VS Median (in Evergreen Heights) | |
Price: $329,000 low | high Med: $329,000 sqft: 2,173 low | high Med: 2,173 $ / sqft: $151 low | high Med: $151 On site: 126 low | high Med: 126 | |