 New Listing
1102 West Red Oak Street,Springfield, MO 65803
Springfield, MO 65803

Description
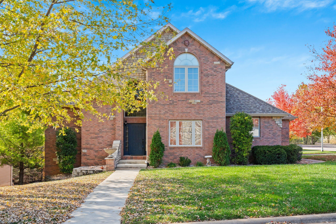
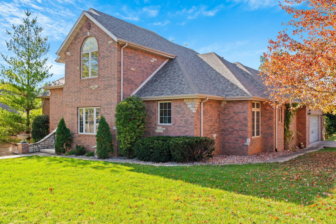
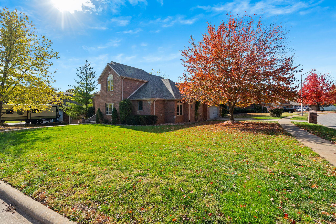
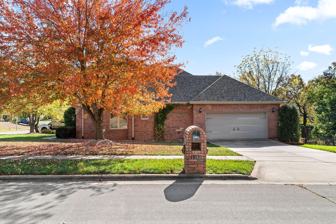
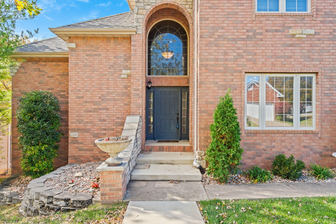
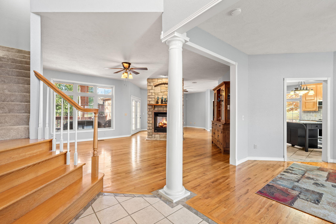
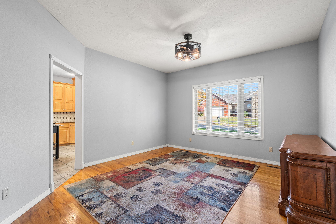
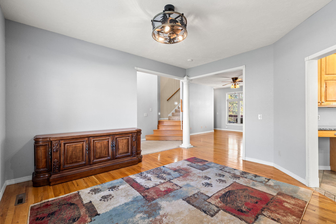
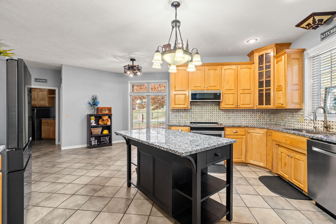
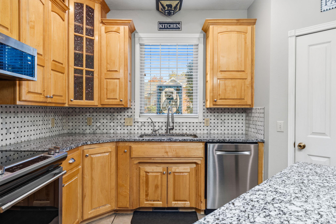
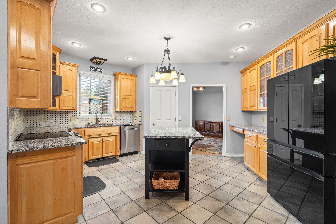
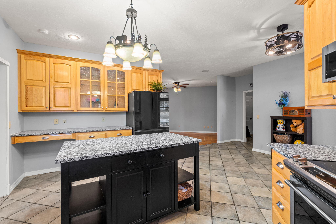
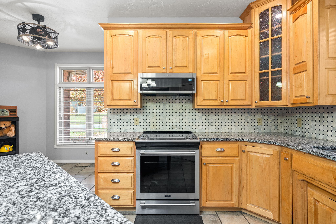
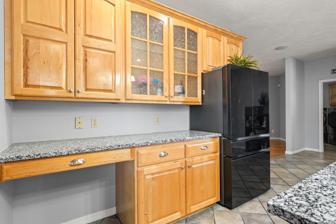
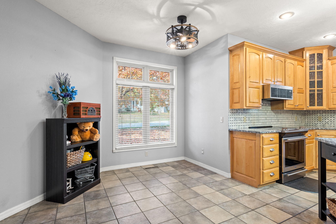
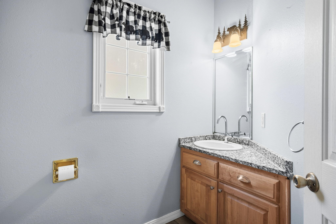
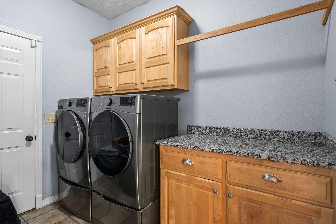
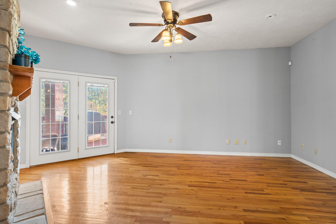
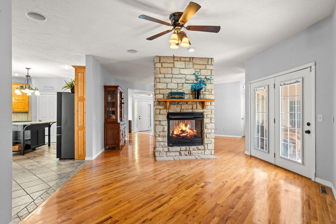
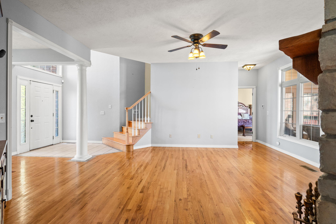
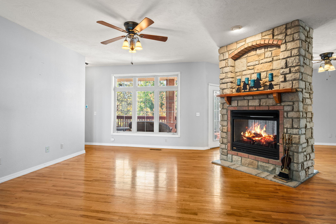
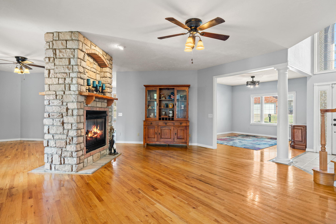
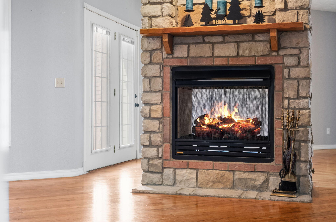
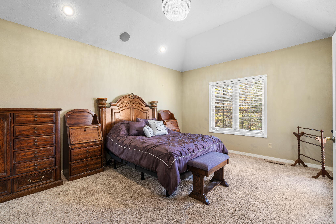
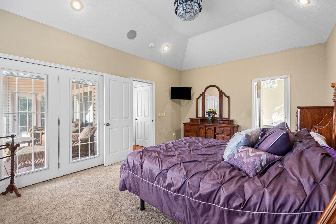
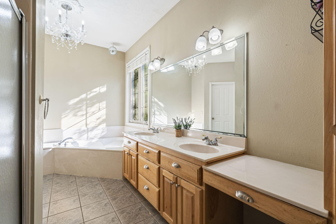
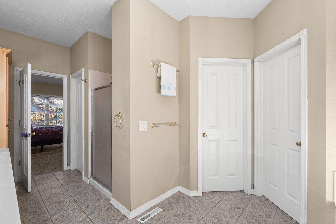
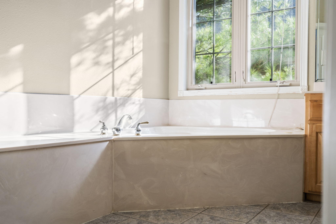
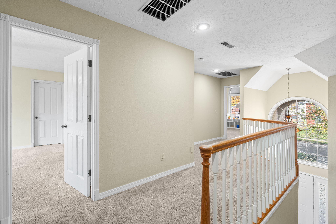
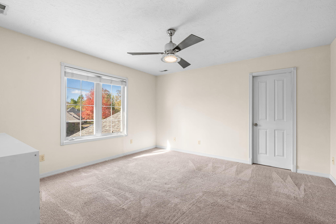
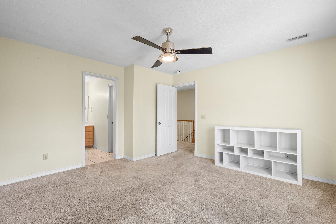
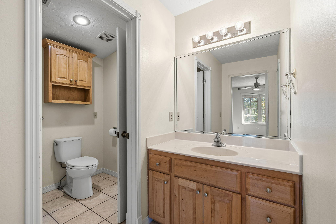
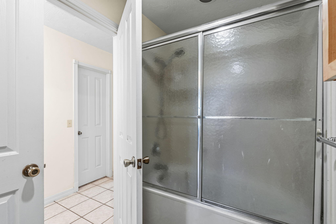
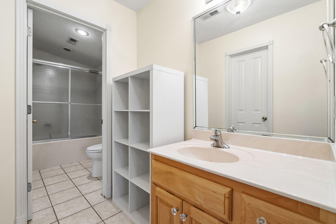
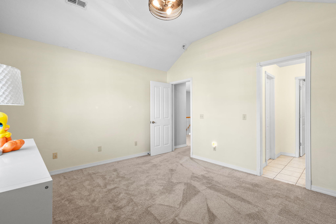
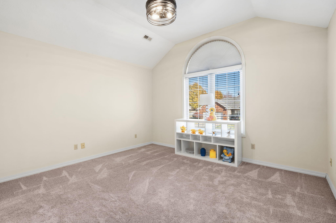
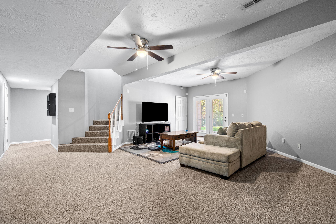
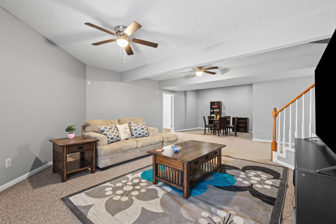
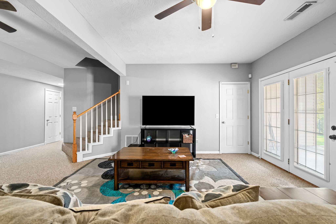
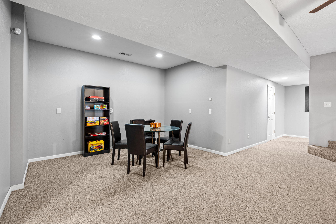
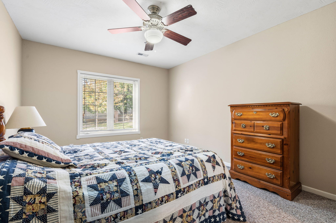
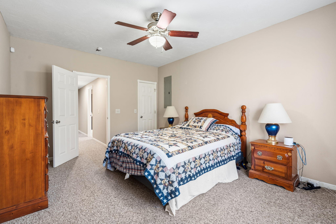
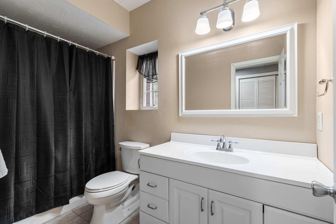
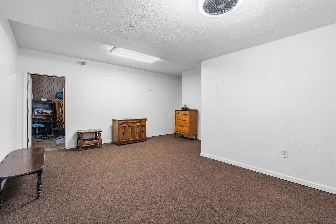
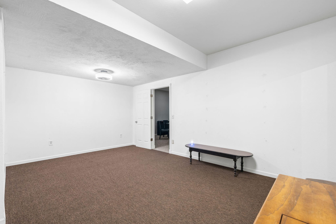
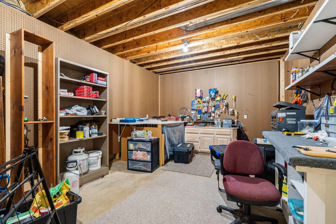
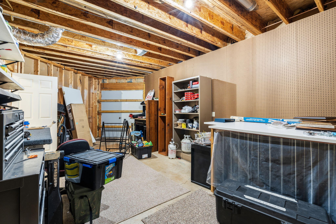
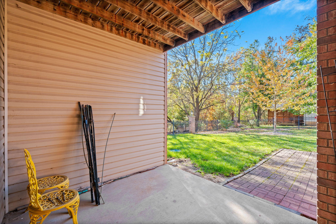
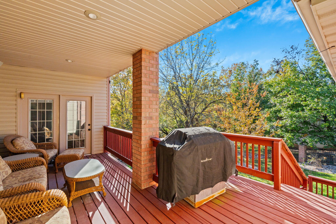
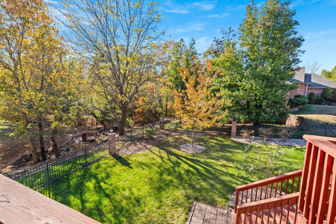
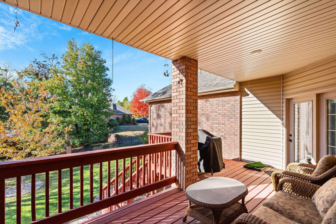
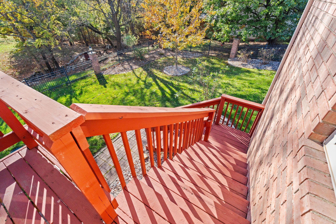
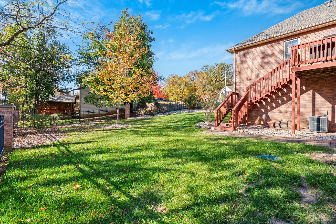
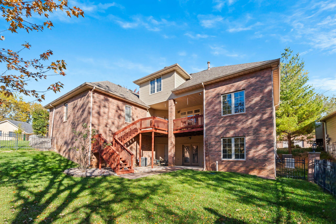
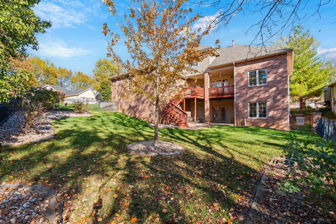
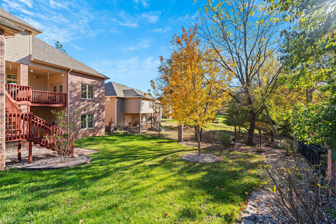
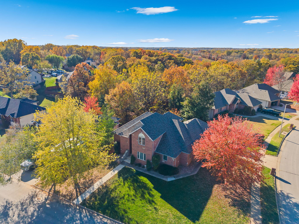
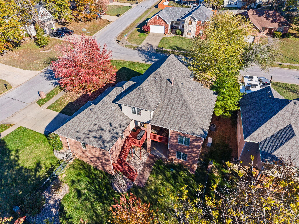
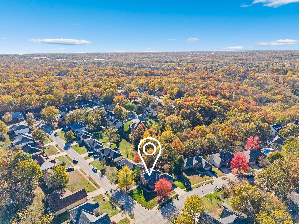
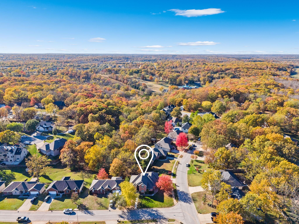
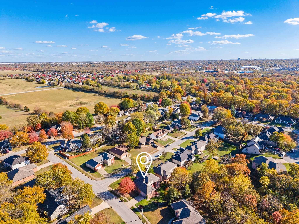
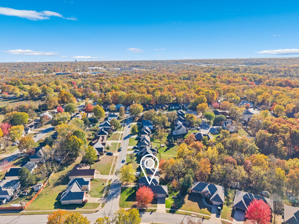
Situated on a corner lot with mature trees, 1102 W Red Oak Street offers spacious living, thoughtful design, and all-brick construction. Recent improvements include a new roof, gutters, and HVAC system, along with the added convenience of a natural gas generator. Inside, the main level features a welcoming living area with a unique double-sided fireplace that creates a natural separation between spaces. The kitchen is conveniently positioned between formal and informal dining areas, while the main-level primary suite, laundry room, half bath, and two-car garage add to the home's functionality. Just off the living room, a covered patio overlooks the backyard, complete with elegant iron fencing. Upstairs, a spacious landing leads to two bedrooms connected by a Jack-and-Jill bathroom. The walkout basement expands the living space with a large family room opening to a second covered patio, an additional bedroom and full bathroom, washer and dryer hookups, a generous bonus room, and a workshop/John Deere room. The home also features a central vac system, making cleaning more convenient. With multiple areas to gather, plenty of room to spread out, and a versatile layout across all three levels, this home offers a wonderful combination of character, comfort, and practicality.
Details
| MLS # | 60338403 |
|---|---|
| Listing Type | For Sale |
| Style | House |
| Sub-Type | Resale |
| Status | Active |
| Year | 2001 |
| Days On Site | 6 |
| Listing Provided By | Murney Associates - Primrose | Gideon Valley Real Estate |
Features
| Bed(s) | 4 |
|---|---|
| Bath(s) | 4 Total |
| SQ Feet | 3,969 |
| Basement | Y |
| Acreage | 0.30 |
Interior
| Rooms Total | 9 |
|---|---|
| Cooling Yes / No | Yes |
| Cooling | Electric, Central Air, Zoned, Ceiling Fan(s) |
Exterior
| Exterior Features | Garden, Rain Gutters |
|---|---|
| Security Features | Security System, Fire Alarm |
| Construction Materials | Brick-All |
| Lot Features | Sprinklers In Front, Corner, Sprinklers In Rear, Trees |
Parking
| Garage Yes / No | Yes |
|---|---|
| Parking Features | Garage Faces Side |
Location
| Community Features | Curbs |
|---|
Taxes
| Property | 4462 |
|---|
Area Information
| State | MO |
|---|---|
| County | Greene |
| City | Springfield |
| Zip Code | 65803 |
| Community Name | Oakwood |
| School District | SGF-Hillcrest |
| Elementary School | SGF-Truman |
| High School | SGF-Hillcrest |
| Listing VS Median (in Oakwood) | |
Price: $513,000 low | high Med: $260,000 sqft: 3,969 low | high Med: 1,698 $ / sqft: $129 low | high Med: $153 On site: 6 low | high Med: 55.5 | |
Market Activity 65803
Request a showing
Request a showing
Contact
Learn More About This Property

| State | MO |
|---|---|
| County | Greene |
| City | Springfield |
| Zip Code | 65803 |
| Community Name | Oakwood |
| School District | SGF-Hillcrest |
| Elementary School | SGF-Truman |
| High School | SGF-Hillcrest |
| Listing VS Median (in Oakwood) | |
Price: $513,000 low | high Med: $260,000 sqft: 3,969 low | high Med: 1,698 $ / sqft: $129 low | high Med: $153 On site: 6 low | high Med: 55.5 | |