Tbd Taneycomo Hill Drive Lot 1,Hollister, MO 65672
Hollister, MO 65672




Description
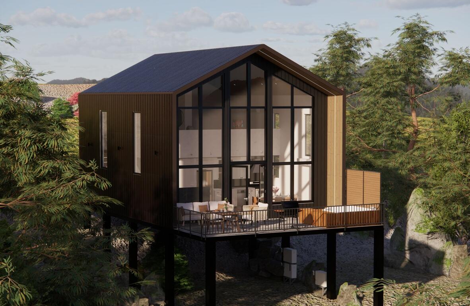
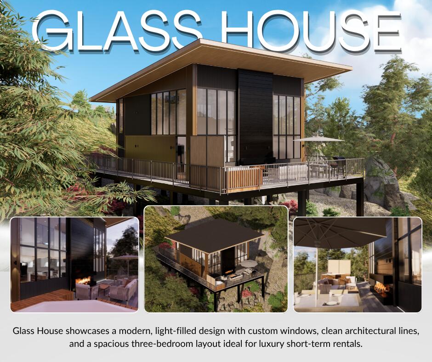
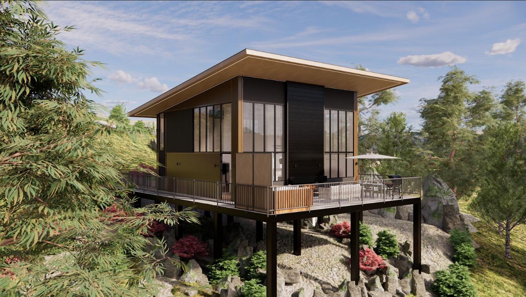
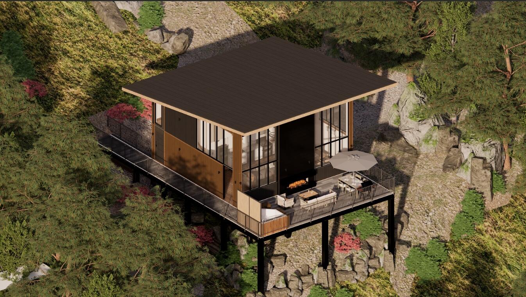
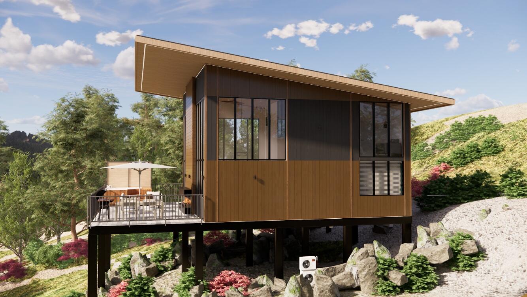
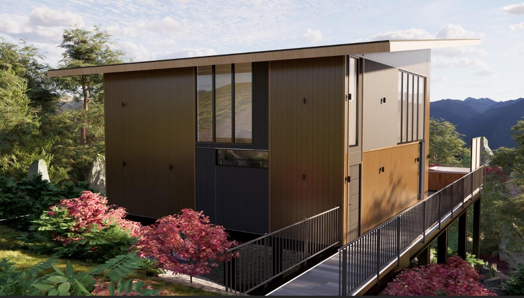
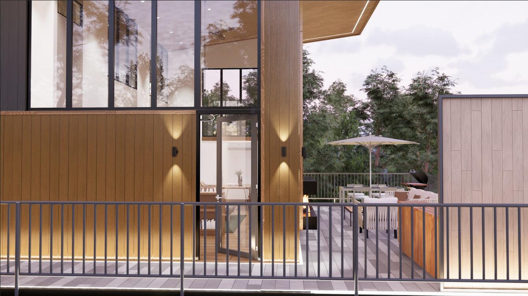
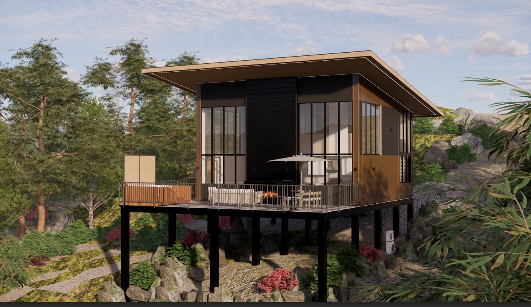
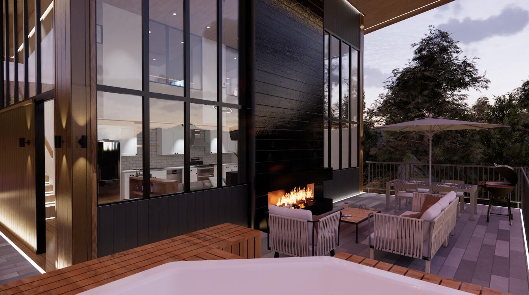
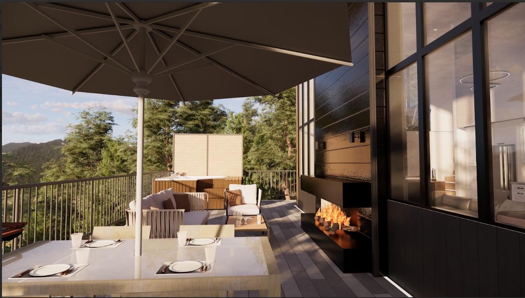
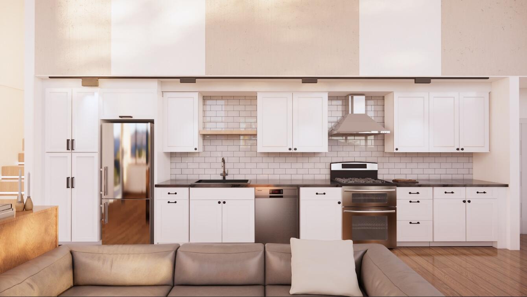
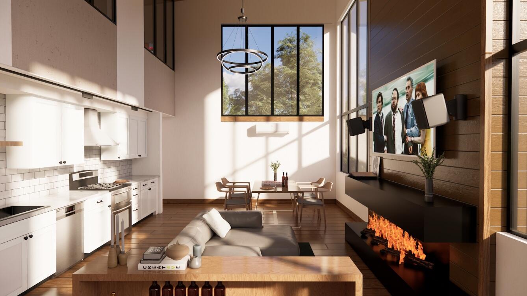
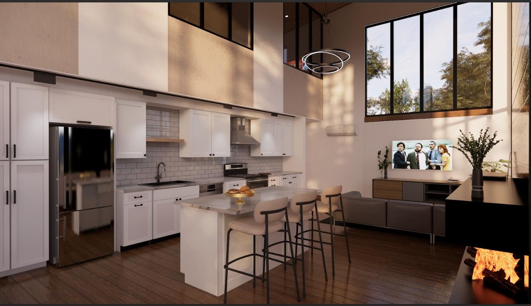
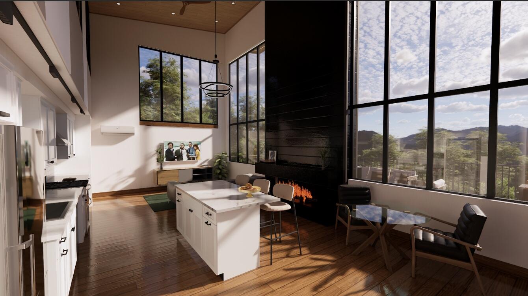
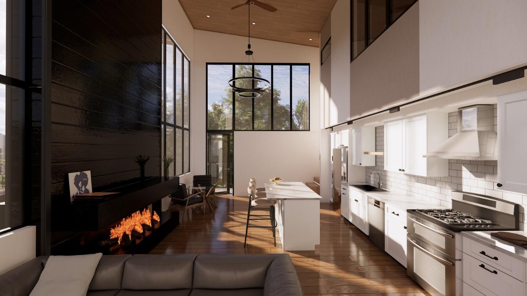
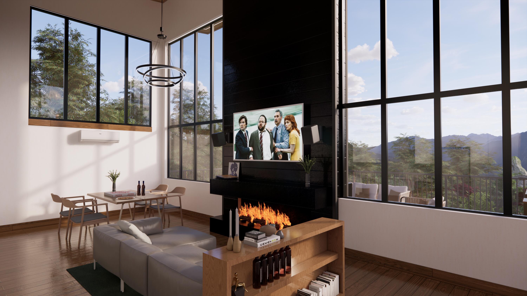
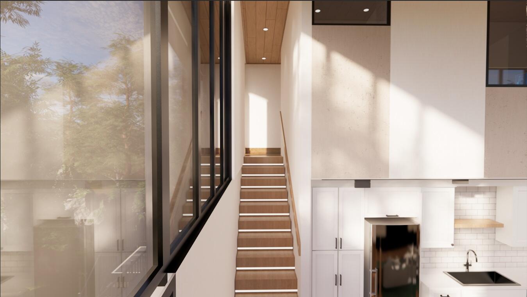
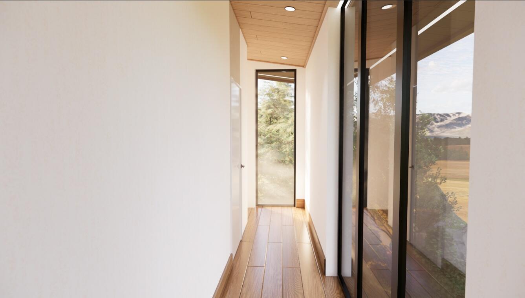
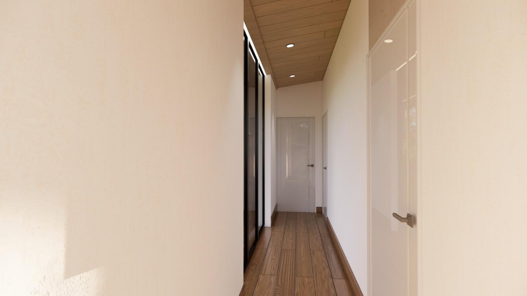
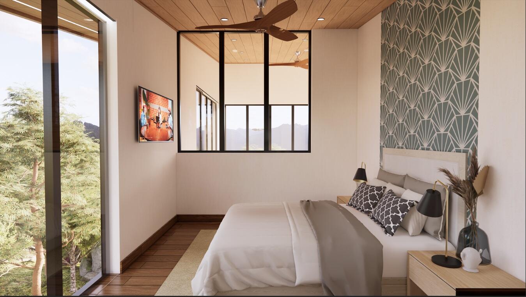
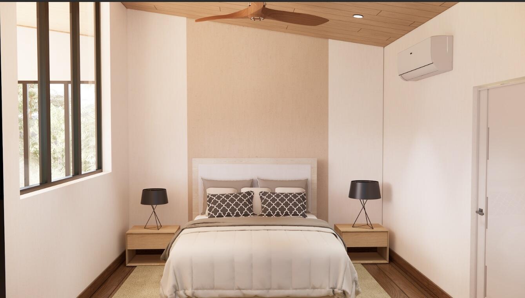
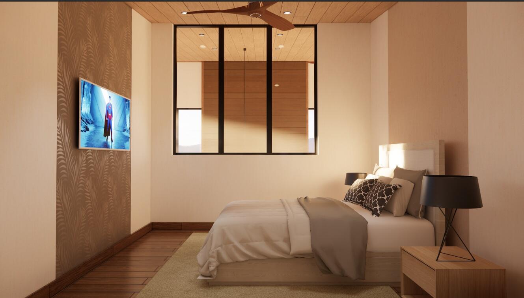
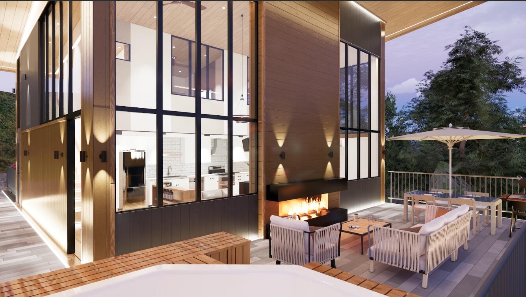
Vacation Rental Approved | New Construction | Prime Hollister Location Introducing the GlassHouse--new construction at its finest, nestled in the hills of the Ozark Mountains within the thriving downtown Historic Hollister district. This striking modern residence is perfectly suited as a luxury vacation rental, refined second home, full-time residence, or high-performing investment opportunity. Designed to maximize light, views, and livability, the GlassHouse features approximately 1,500 sq ft of thoughtfully planned space with the largest interior footprint in its class. Expansive custom windows flood the home with natural light, while double-height living areas and a dramatic floor-to-ceiling fireplace anchor the open-concept kitchen, dining, and living spaces--ideal for entertaining and guest appeal. The sophisticated three-bedroom, two-bath layout includes a private main-level primary suite with a double shower, water closet, and dedicated laundry station. Upstairs, two enclosed guest bedrooms overlook the living space and enjoy panoramic outdoor views, sharing a well-appointed hallway bath. Clean architectural lines, modern finishes, and a robust foundation system deliver both durability and long-term performance. Enhancing the luxury short-term rental appeal are optional premium upgrades, including a precast concrete hillside pool designed for partial in-ground installation, a compact Scandinavian-style outdoor sauna, an upgraded lighting package for elevated ambiance, and a GlassHouse-exclusive kitchen island configuration offering expanded counter space and improved flow. Modern, light-filled, and strategically located near dining, shopping, and Branson attractions, the GlassHouse is a rare opportunity to own a cutting-edge property in one of the Ozarks' most desirable and rental-friendly markets.
Details
| MLS # | 60312533 |
|---|---|
| Listing Type | For Sale |
| Style | House |
| Sub-Type | Resale |
| Status | Active |
| Year | 2026 |
| Days On Site | 231 |
| Listing Provided By | Ozark Mountain Realty Group, LLC | Bradley H. Youngblood PC |
Features
| Bed(s) | 3 |
|---|---|
| Bath(s) | 2 Total |
| SQ Feet | 1,500 |
| Acreage | 0.17 |
| Property View | Panoramic |
Interior
| Rooms Total | 0 |
|---|---|
| Cooling Yes / No | Yes |
| Cooling | Ceiling Fans, Mini-Splits |
Exterior
| Exterior Features | Rain Gutters |
|---|---|
| Construction Materials | Metal Siding, Steel Frame |
| Lot Features | Wooded |
Parking
| Garage Yes / No | No |
|---|---|
| Parking Features | Paved, Parking Spaces |
Taxes
| Property | 50 |
|---|
Area Information
| State | MO |
|---|---|
| County | Taney |
| City | Hollister |
| Zip Code | 65672 |
| Community Name | Ivanhoe Place |
| School District | Hollister |
| Elementary School | Hollister |
| High School | Hollister |
| Listing VS Median (in Ivanhoe Place) | |
Price: $499,000 low | high Med: $452,000 sqft: 1,500 low | high Med: 1,005 $ / sqft: $333 low | high Med: $469 On site: 231 low | high Med: 119.5 | |
Market Activity 65672
Request a showing
Request a showing
Contact
Learn More About This Property

| State | MO |
|---|---|
| County | Taney |
| City | Hollister |
| Zip Code | 65672 |
| Community Name | Ivanhoe Place |
| School District | Hollister |
| Elementary School | Hollister |
| High School | Hollister |
| Listing VS Median (in Ivanhoe Place) | |
Price: $499,000 low | high Med: $452,000 sqft: 1,500 low | high Med: 1,005 $ / sqft: $333 low | high Med: $469 On site: 231 low | high Med: 119.5 | |