408 Remington Drive,West Plains, MO 65775
West Plains, MO 65775

Description
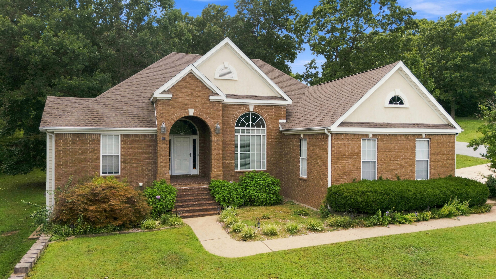
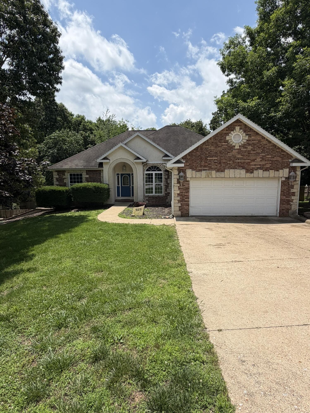
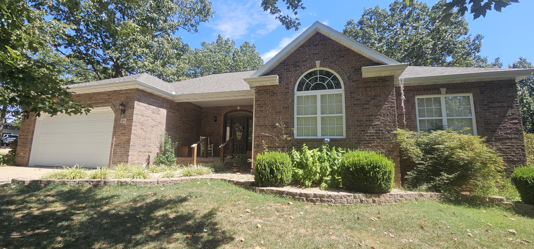
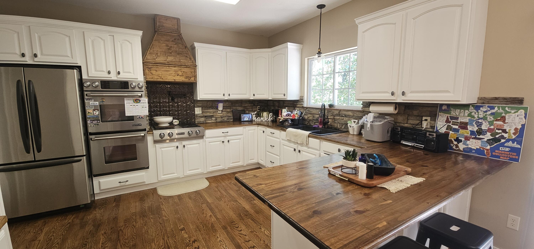
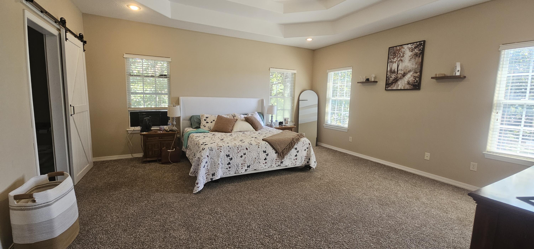
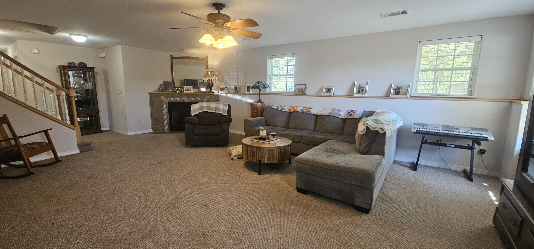
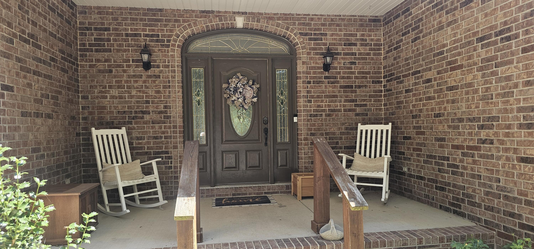
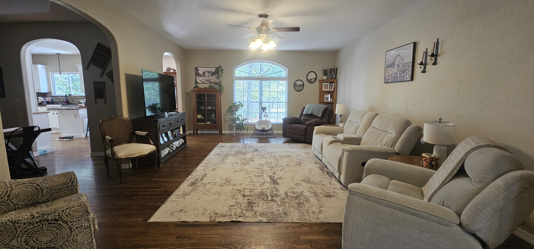
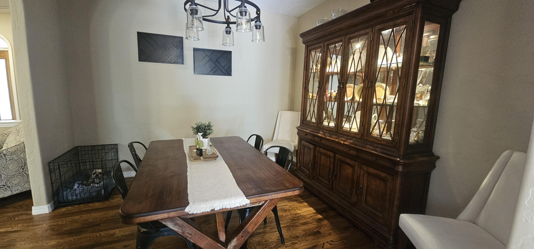
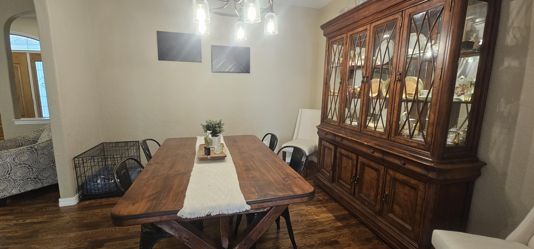
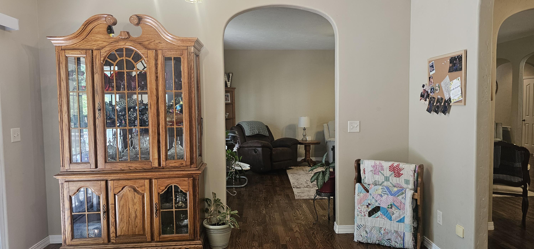
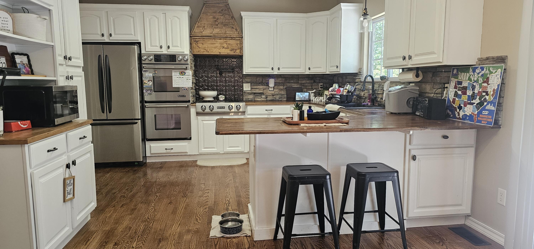
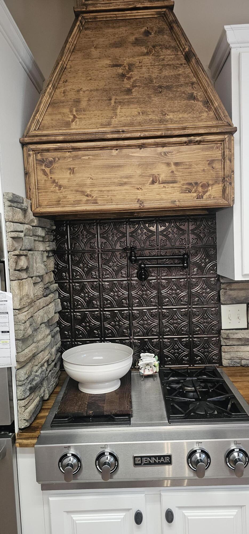
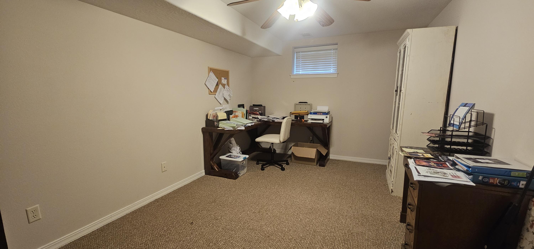
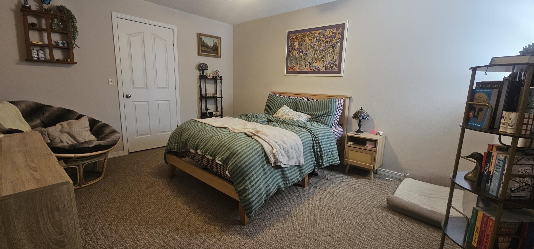
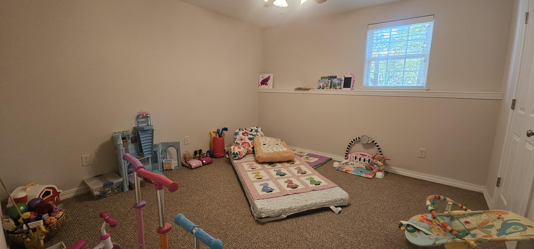
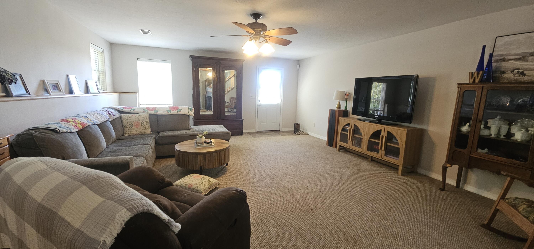
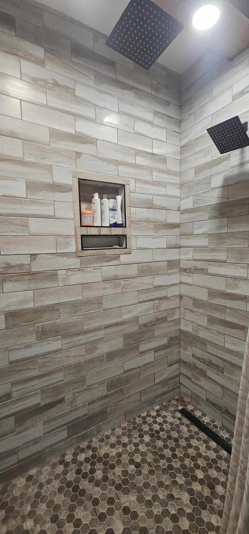
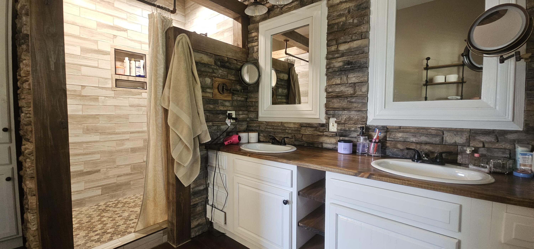
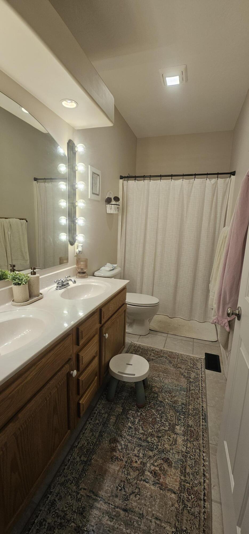
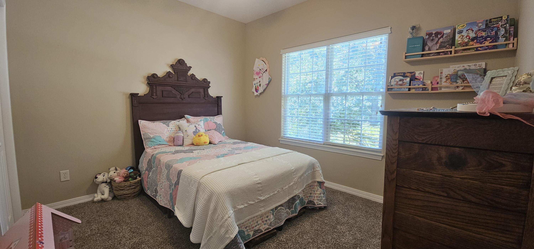
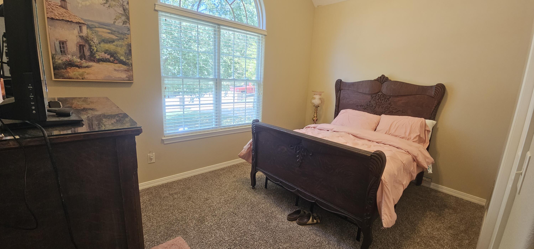
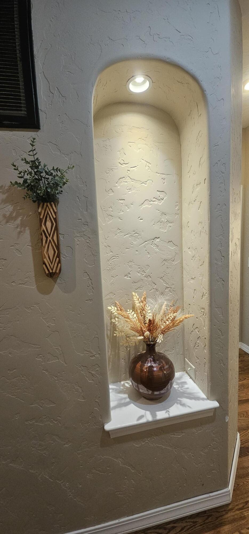
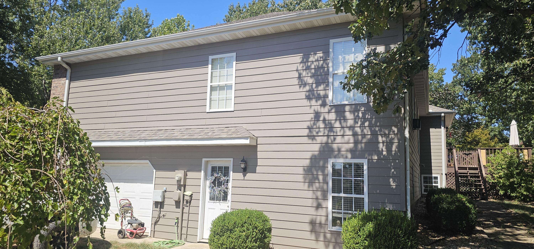
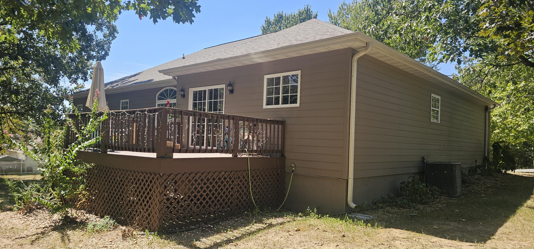
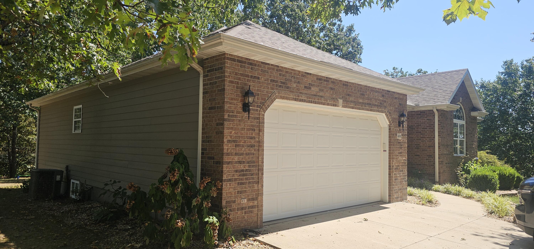
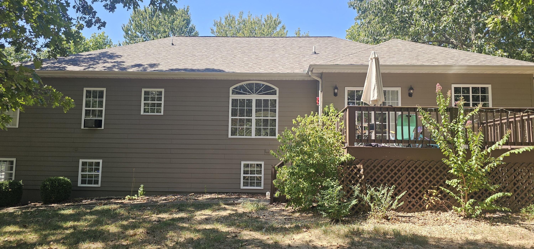
This is 408 Remington Drive, where space, style, and thoughtful upgrades come together in one impressive West Plains home. Offering more than 4,000 square feet of living space, 6 bedrooms, 3.5 bathrooms, an oversized 2-car garage, and a separate third garage door accessing the John Deere room/workshop area, this home delivers exceptional flexibility for everyday living, hobbies, storage, or projects. The all-brick front creates timeless curb appeal, while a brand-new roof installed in March 2024 adds peace of mind. Inside, the home has awesome features including beautiful hardwood flooring throughout the main living areas, a spacious open feel, and a gourmet kitchen equipped with premium Jenn-Air appliances and double ovens. The primary suite is designed to feel like a private retreat, complete with a large walk-in closet and a showstopping custom bath. The oversized walk-in shower features detailed stone accents, dual shower heads, and a luxurious rain shower head for a true spa-like experience at home. Downstairs, you'll find even more room to spread out, including a large second living area centered around a cozy gas fireplace, three additional bedrooms, a full bathroom, and convenient access to the John Deere room. With its own third garage door, this versatile space is ideal for lawn equipment, motorcycles, ATVs, a workshop, hobby space, or additional storage. Located in a desirable West Plains neighborhood, 408 Remington Drive offers the rare combination of size, updated finishes, flexible living space, and features you simply don't find in every home. If you've been searching for a move-in-ready property with room for everyone--and room for everything--this one deserves a closer look.
Details
| MLS # | 60333317 |
|---|---|
| Listing Type | For Sale |
| Style | House |
| Sub-Type | Resale |
| Status | Active |
| Year | 2004 |
| Days On Site | 28 |
| Listing Provided By | West Plains Realty | Rob Tune |
Features
| Bed(s) | 6 |
|---|---|
| Bath(s) | 4 Total |
| SQ Feet | 4,020 |
| Basement | Y |
| Acreage | 0.70 |
Interior
| Rooms Total | 0 |
|---|---|
| Cooling Yes / No | Yes |
| Cooling | Central, Ceiling Fans |
Exterior
| Construction Materials | Brick |
|---|---|
| Lot Features | Paved Frontage |
Parking
| Garage Yes / No | Yes |
|---|---|
| Parking Features | Paved, Garage Faces Side, Garage Faces Front, Garage Door Opener |
Taxes
| Property | 2280 |
|---|
Area Information
| State | MO |
|---|---|
| County | Howell |
| City | West Plains |
| Zip Code | 65775 |
| Community Name | Quail Run |
| School District | West Plains |
| Elementary School | Fairview |
| High School | West Plains |
| Listing VS Median (in Quail Run) | |
Price: $469,000 low | high Med: $467,000 sqft: 4,020 low | high Med: 3,960 $ / sqft: $117 low | high Med: $118 On site: 28 low | high Med: 48 | |
Market Activity 65775
Request a showing
Request a showing
Contact
Learn More About This Property

| State | MO |
|---|---|
| County | Howell |
| City | West Plains |
| Zip Code | 65775 |
| Community Name | Quail Run |
| School District | West Plains |
| Elementary School | Fairview |
| High School | West Plains |
| Listing VS Median (in Quail Run) | |
Price: $469,000 low | high Med: $467,000 sqft: 4,020 low | high Med: 3,960 $ / sqft: $117 low | high Med: $118 On site: 28 low | high Med: 48 | |